
.jpg)
.jpg)
.jpg)
.jpg)
.jpg)
.jpg)
.jpg)
.jpg)
.jpg)
.jpg)
.jpg)


.jpg)


Floor Plans
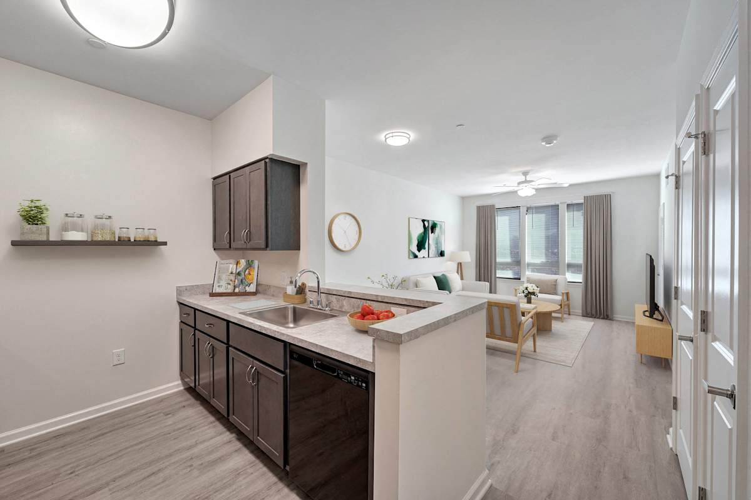
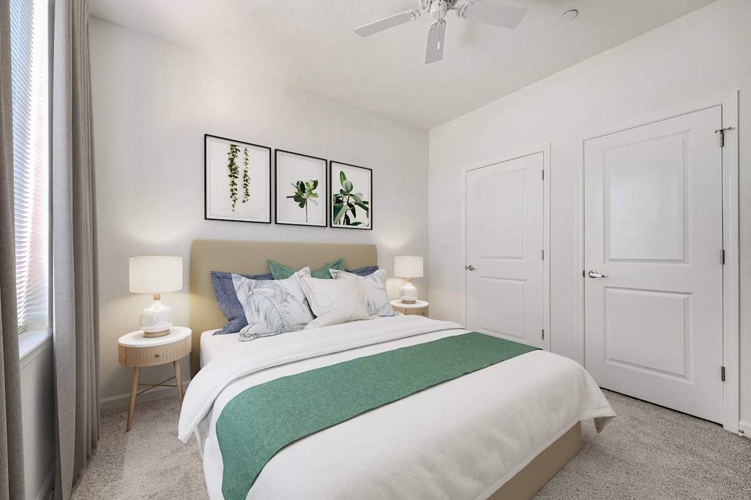
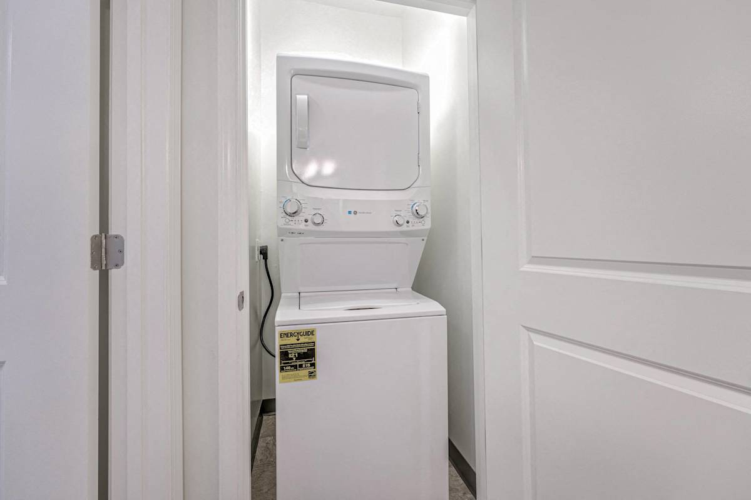
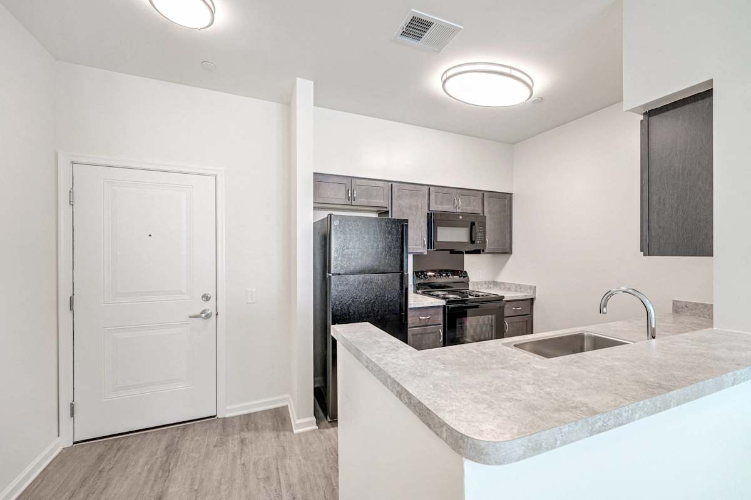
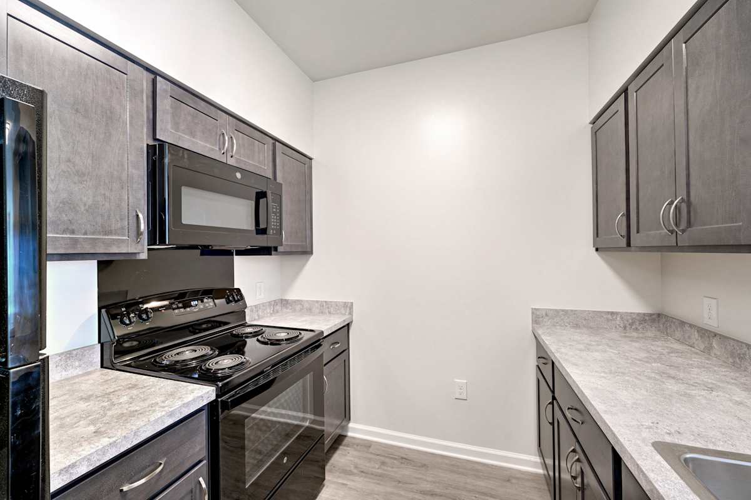
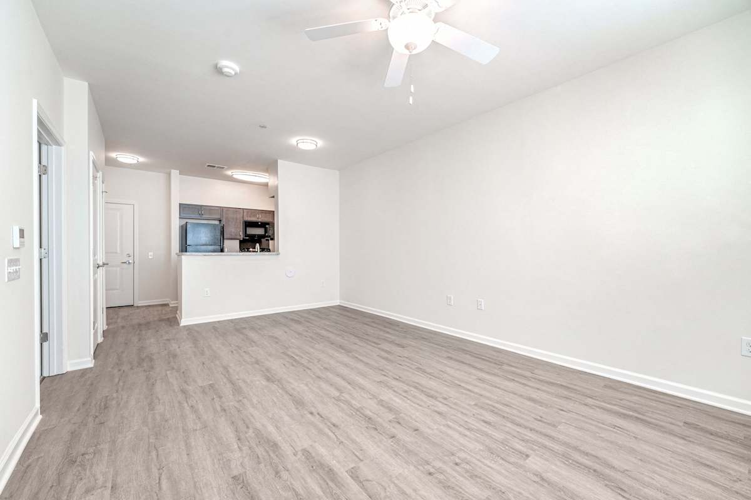
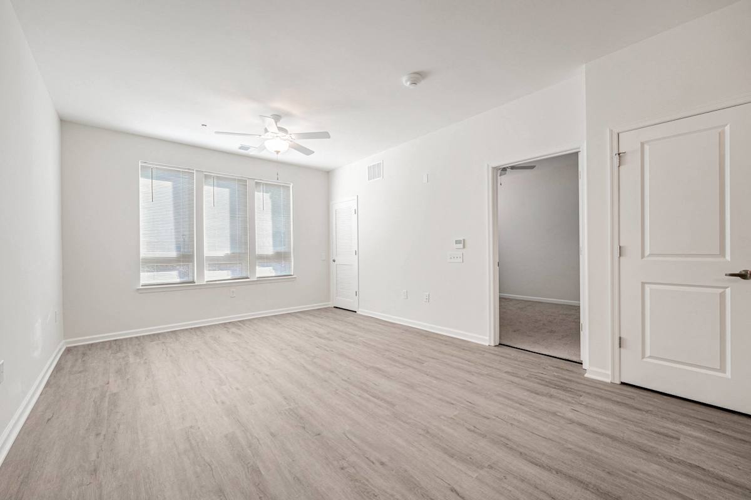
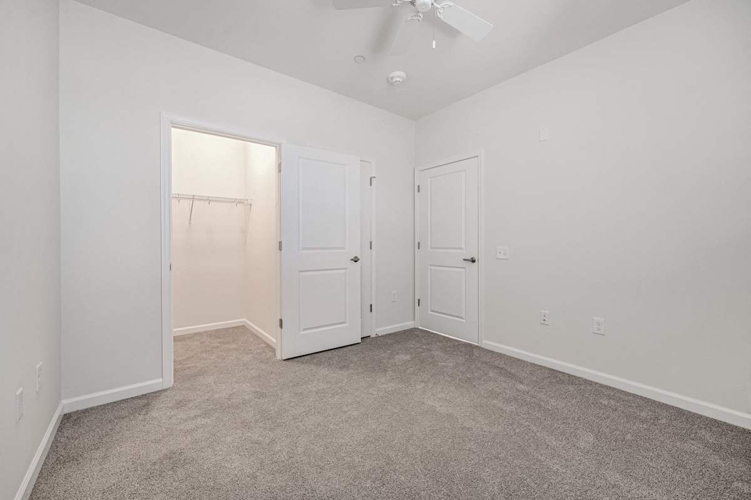
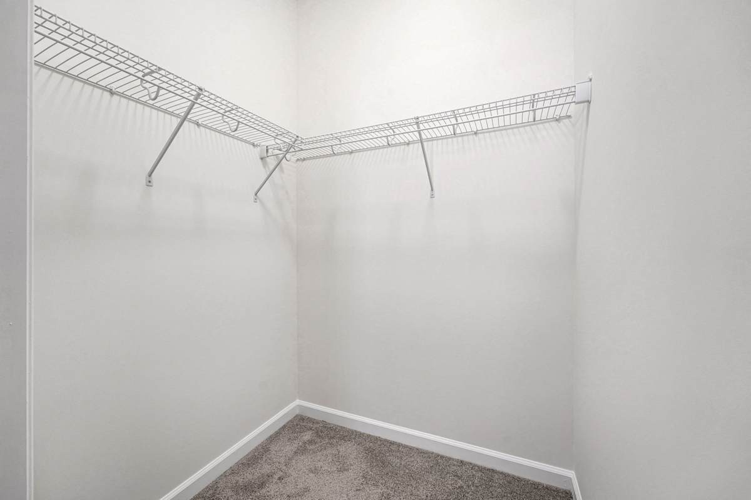
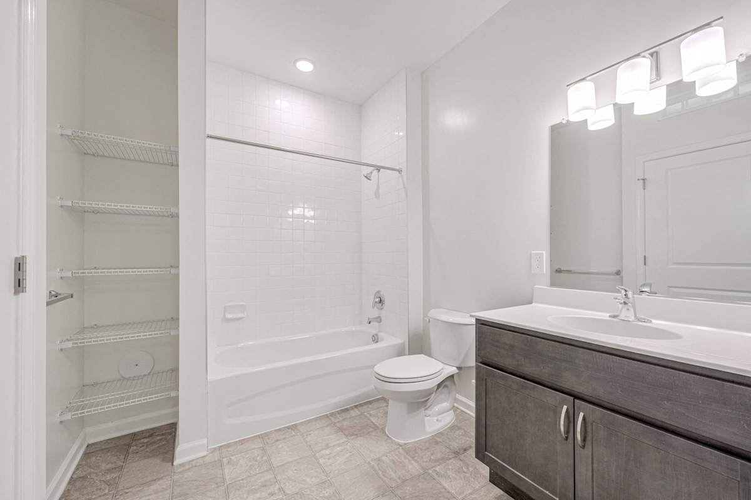
Our community offers a thoughtfully curated selection of one- and two-bedroom apartment homes, each uniquely designed to blend comfort, style, and functionality for active seniors. Open concept living areas create a spacious and inviting atmosphere, allowing natural light to flow freely throughout the home. Contemporary kitchens are equipped with energy-efficient appliances, sleek finishes, and ample storage to make cooking and entertaining a breeze. Generous storage solutions, including walk-in closets and pantry options, ensure that everything has its place, while well-appointed bathrooms offer a perfect balance of style and practicality.
Explore our floorplan options and availability below.
Explore our floorplan options and availability below.

A1 - One Bedroom
-
1 Bed
-
1 Bath
-
557 Sq. Ft.
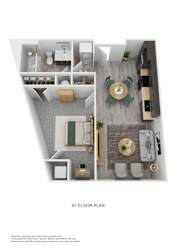
Starting at
$1,226.00
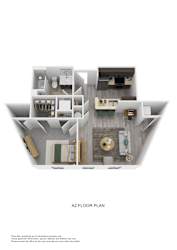
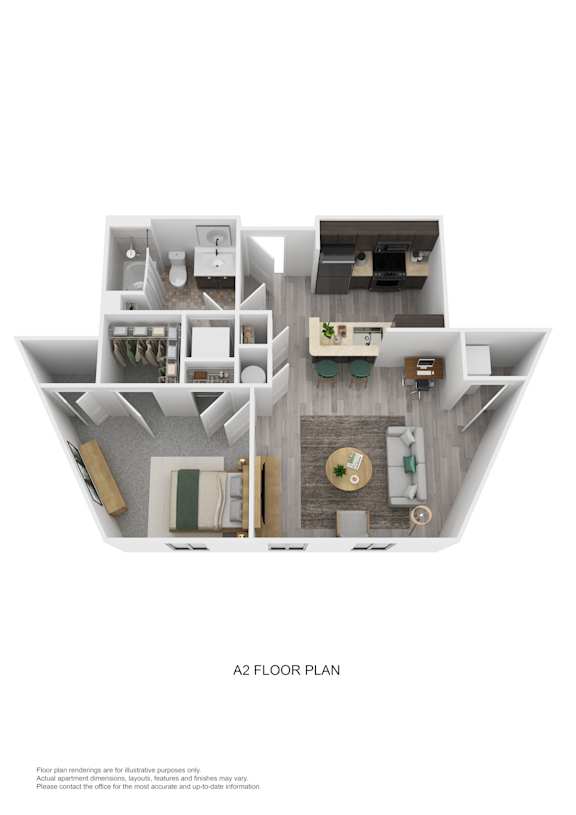
A2 - One Bedroom
-
1 Bed
-
1 Bath
-
633 Sq. Ft.
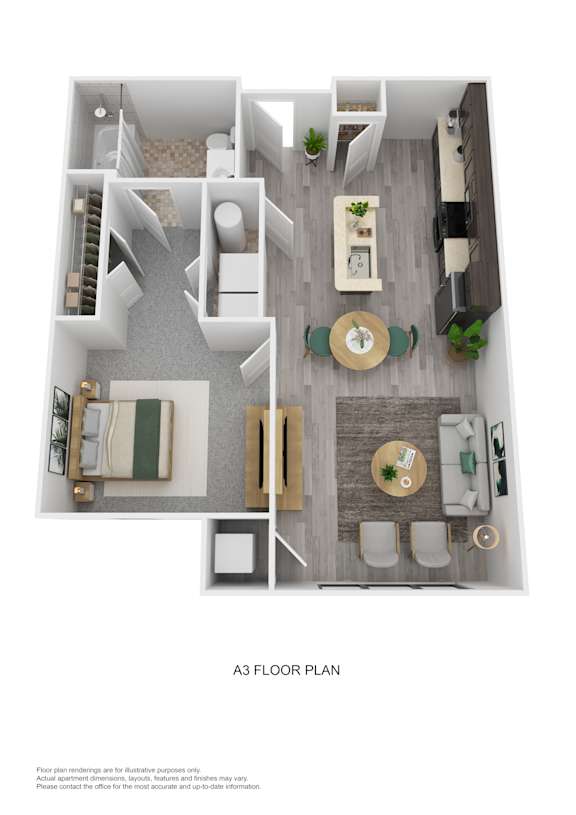
A3 - One Bedroom
-
1 Bed
-
1 Bath
-
649 Sq. Ft.
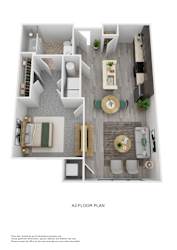
Call for details
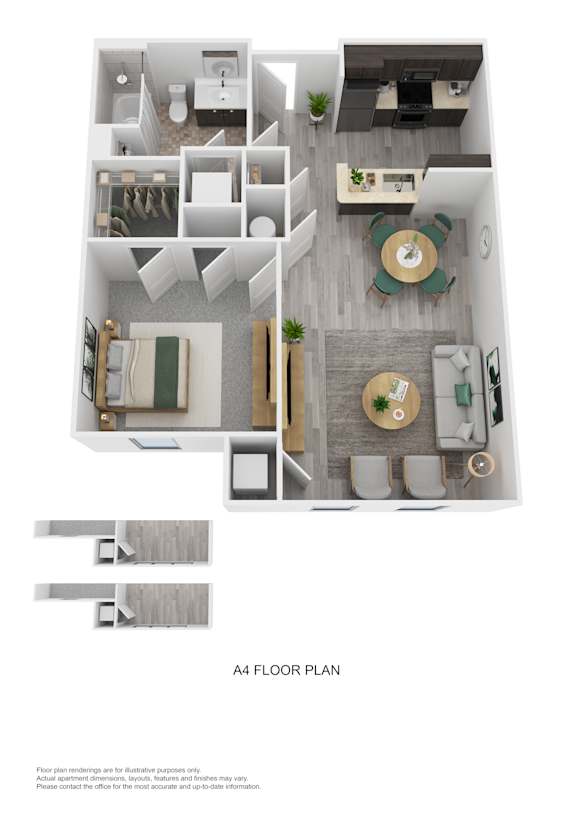
A4 - One Bedroom
-
1 Bed
-
1 Bath
-
653 Sq. Ft.
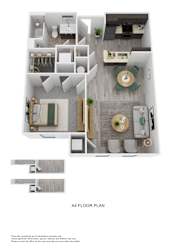
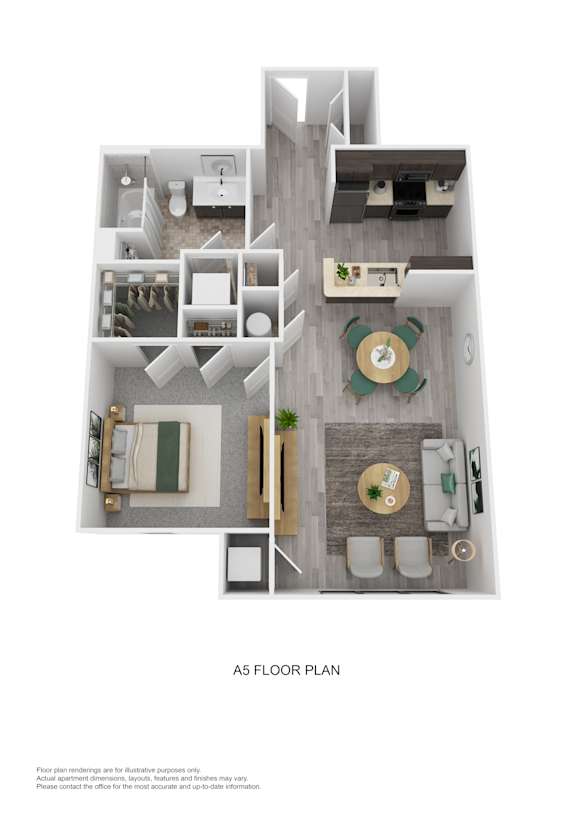
A5 - One Bedroom
-
1 Bed
-
1 Bath
-
707 Sq. Ft.
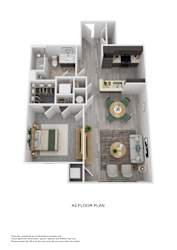
Call for details
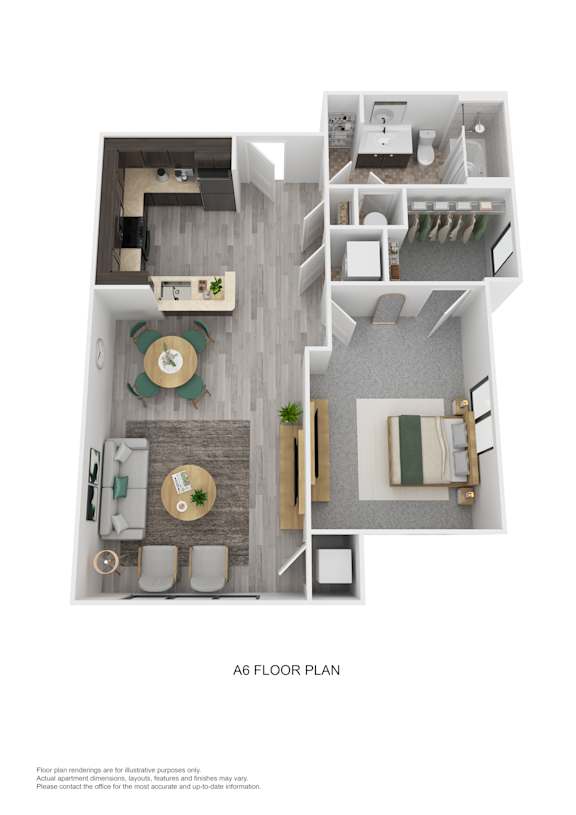
A6 - One Bedroom
-
1 Bed
-
1 Bath
-
712 Sq. Ft.
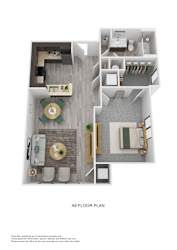
Call for details
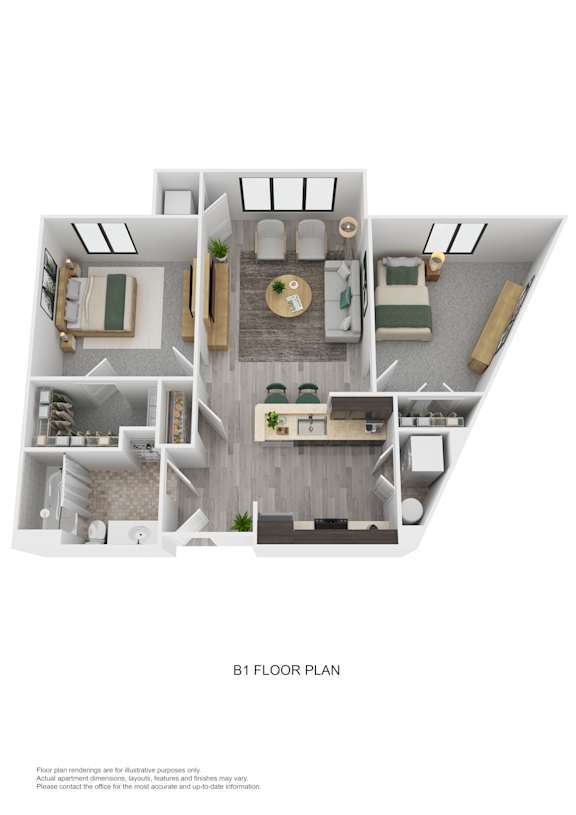
B1 - Two Bedroom
-
2 Bed
-
1 Bath
-
788 Sq. Ft.
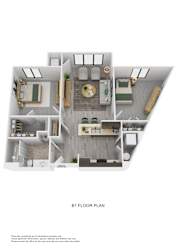
Starting at
$1,472.00
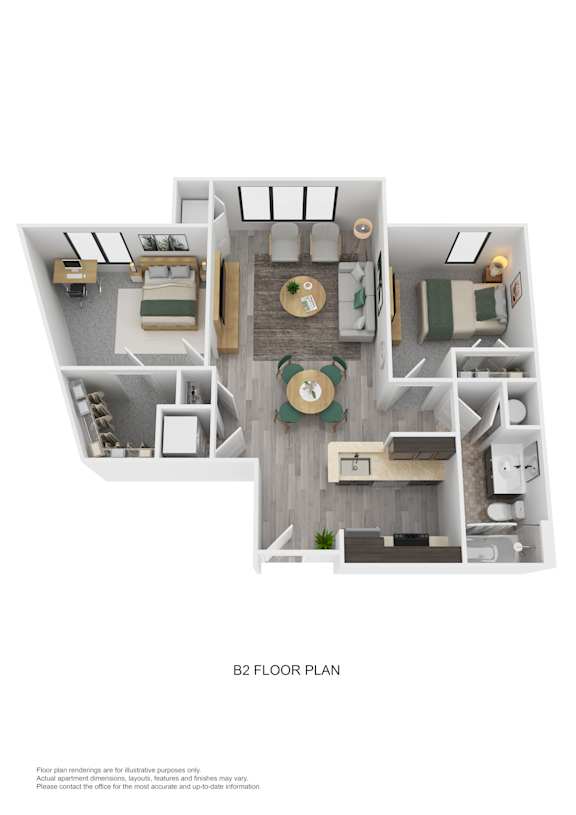
B2 - Two Bedroom
-
2 Bed
-
1 Bath
-
805 Sq. Ft.
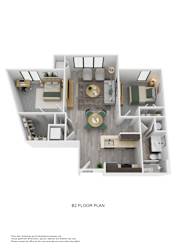
Starting at
$1,472.00
B3 - Two Bedroom
-
2 Bed
-
1 Bath
-
832 Sq. Ft.
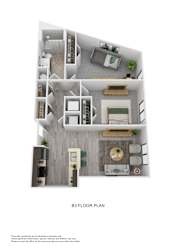
Call for details
B4 - Two Bedroom
-
2 Bed
-
1 Bath
-
880 Sq. Ft.
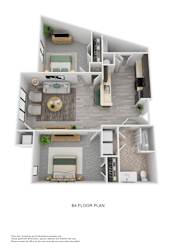
Starting at
$2,772.00
B6 - Two Bedroom
-
2 Bed
-
1 Bath
-
952 Sq. Ft.
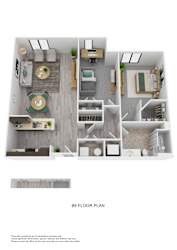
Call for details
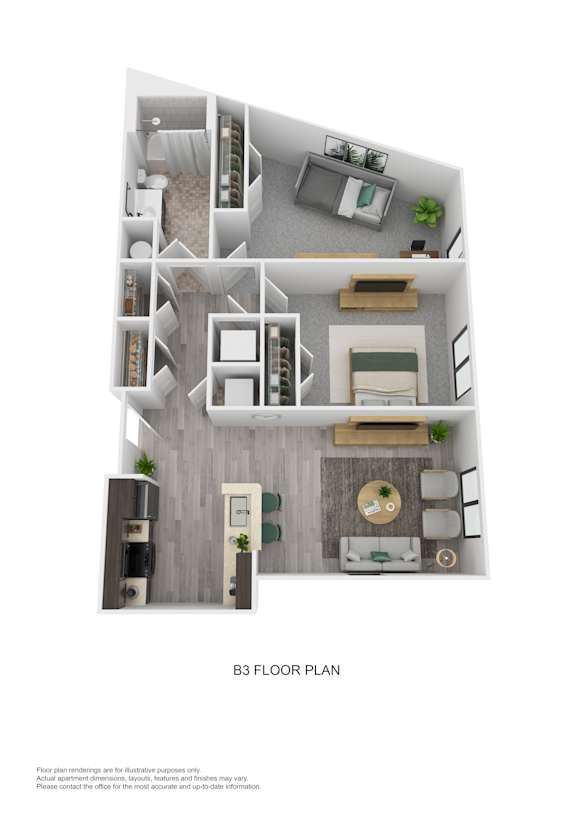
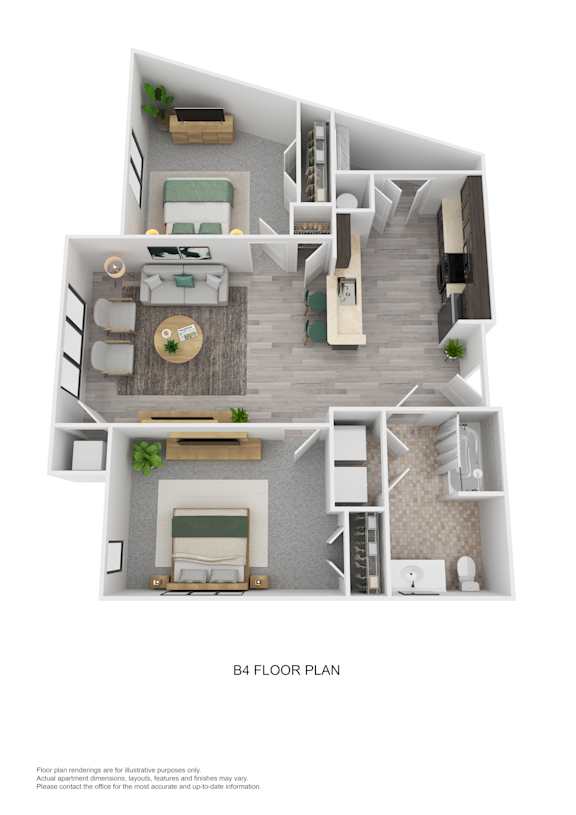
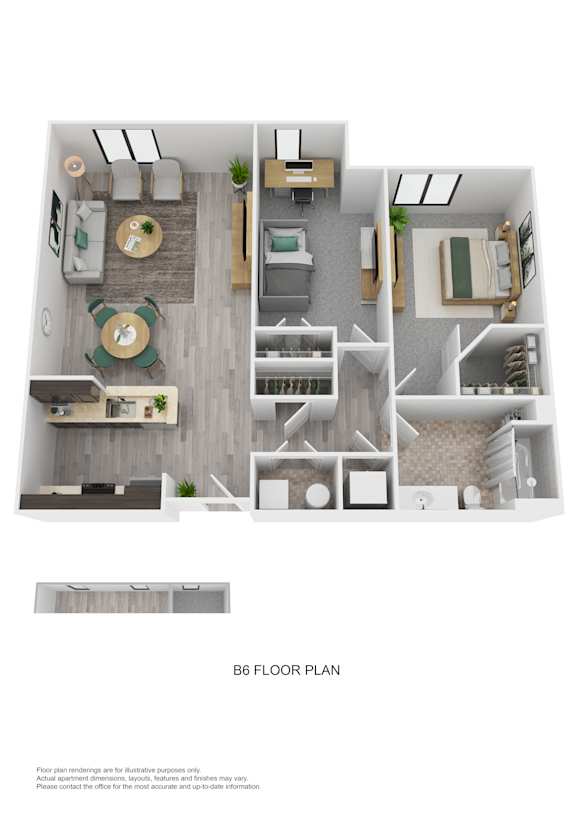
Whether you’re downsizing or upgrading, our selection of floorplans ensures you’ll find the perfect fit for your lifestyle.
We'd be happy to assist you with finding your new home!
We'd be happy to assist you with finding your new home!
*Income guidelines apply, prices subject to change. Select apartments are designed and built to meet UFAS (Uniform Federal Accessibility Standards), offering enhanced accessibility/usability for people of all ages and abilities. Please contact our team for additional information.
Map View